
Paarl View Medicentre
Project Details:
Value: R 20.5m
Date: March 2023
Client: Tammywy Investments
Architect: Niemann Architects and Associates (Pty) Ltd
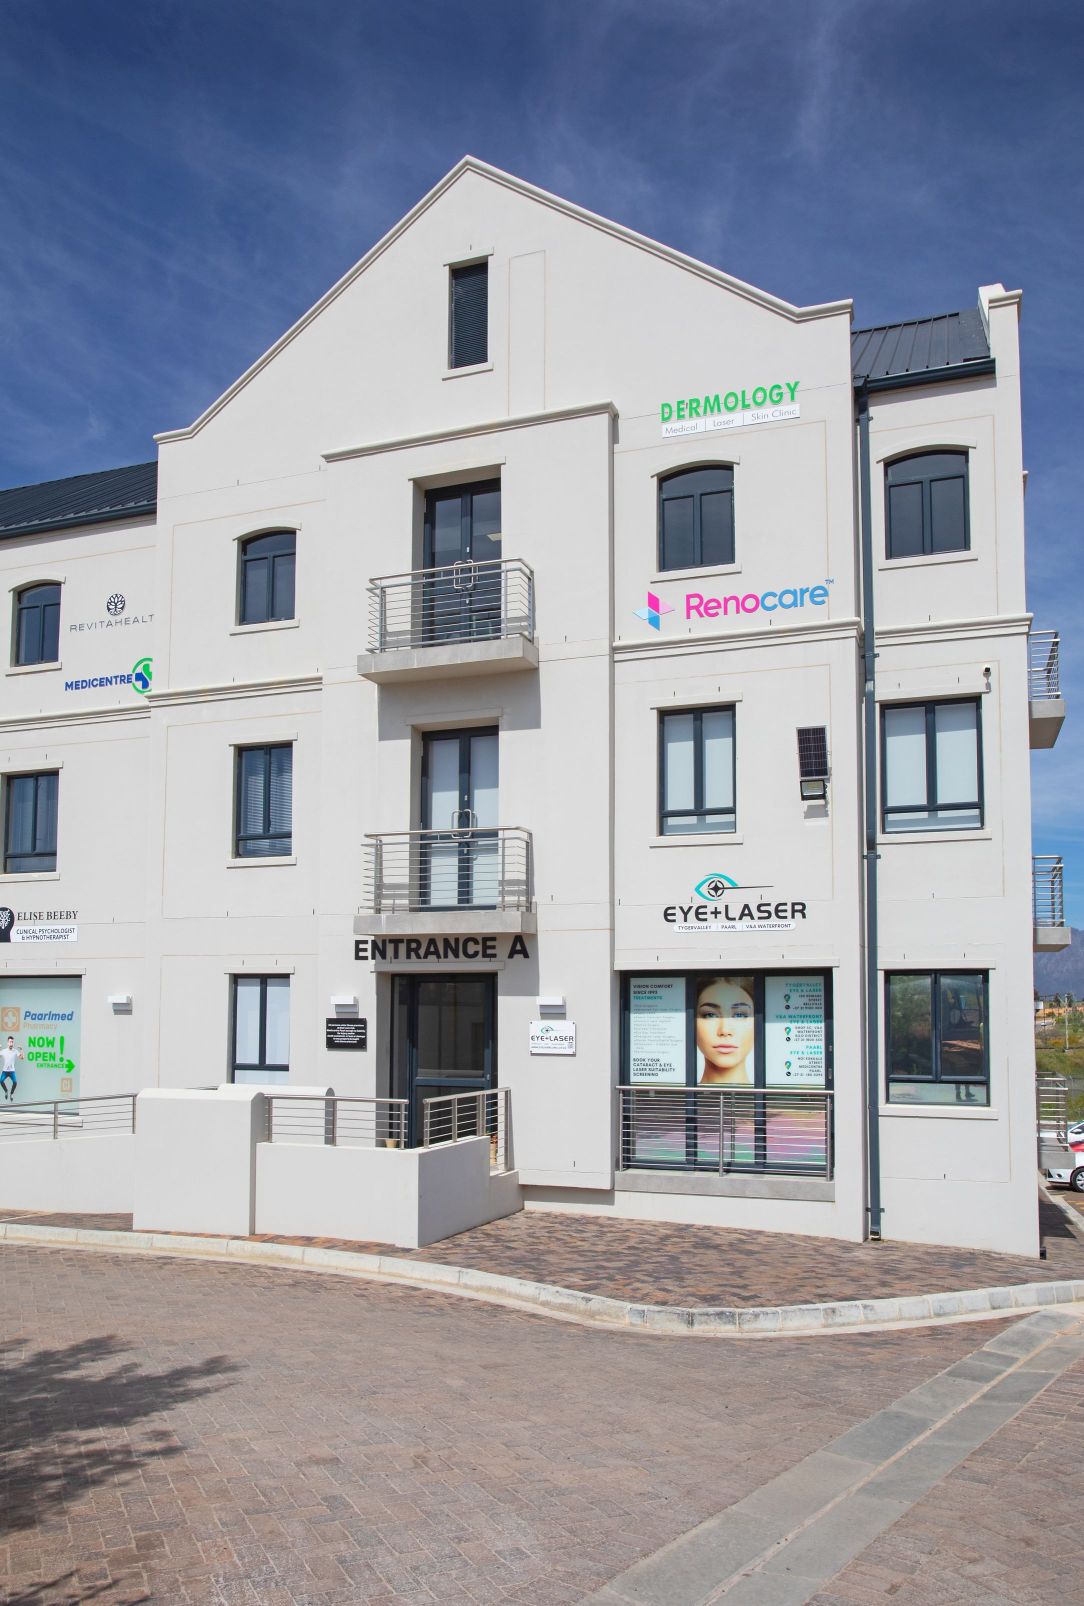
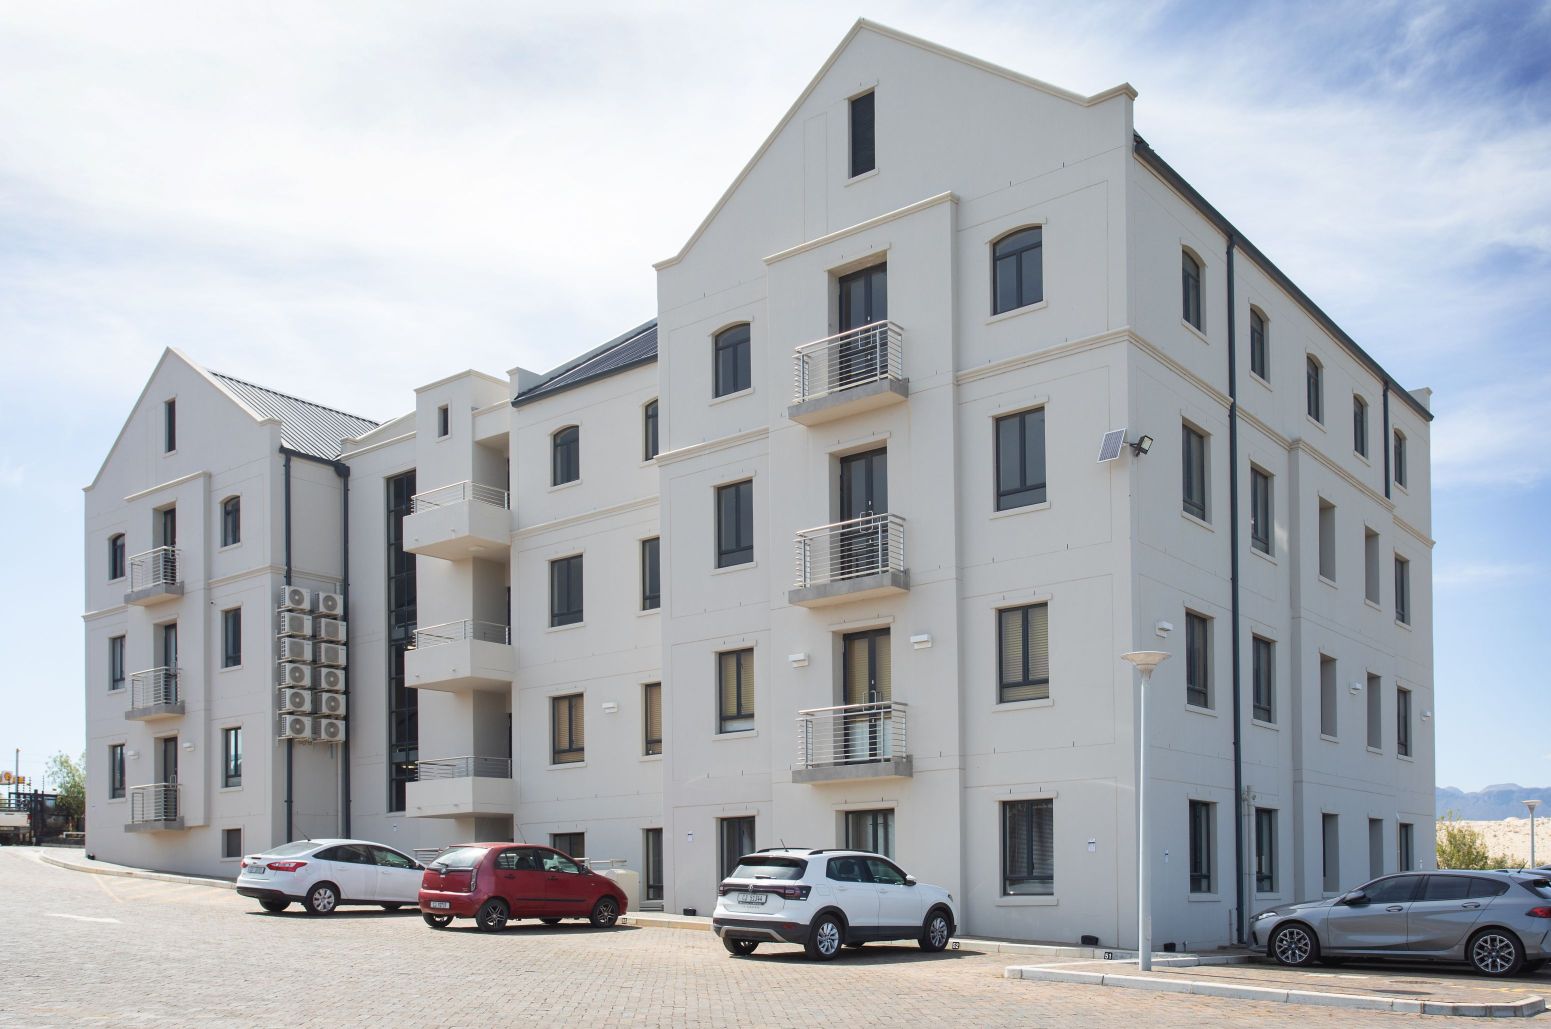
Isipani Construction delivered Phase 2A of Medi Centre Paarl, a four-storey medical, health and wellness development located on the R101 towards Klapmuts, at the junction with the R45 to Franschhoek. Forming part of a wider 10,000 m² precinct, Phase 2A comprises four floors of approximately 770 m² each, totalling around 3,080 m².
Isipani was awarded the contract on 2 August 2022, with ground works commencing on 11 August to establish the building platform, followed by the first concrete pour on 30 August. The project was completed in March 2023.
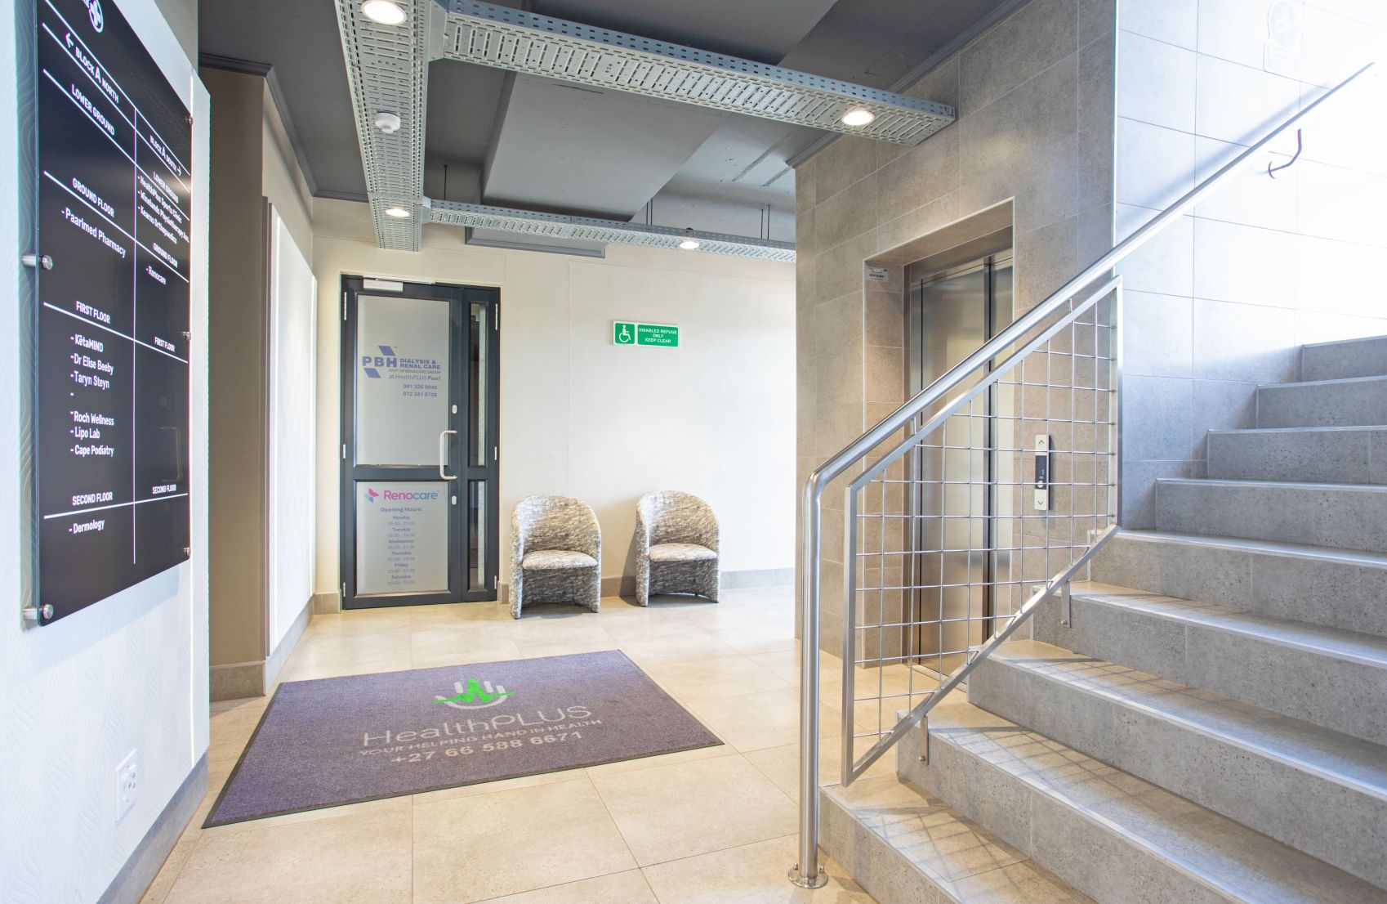
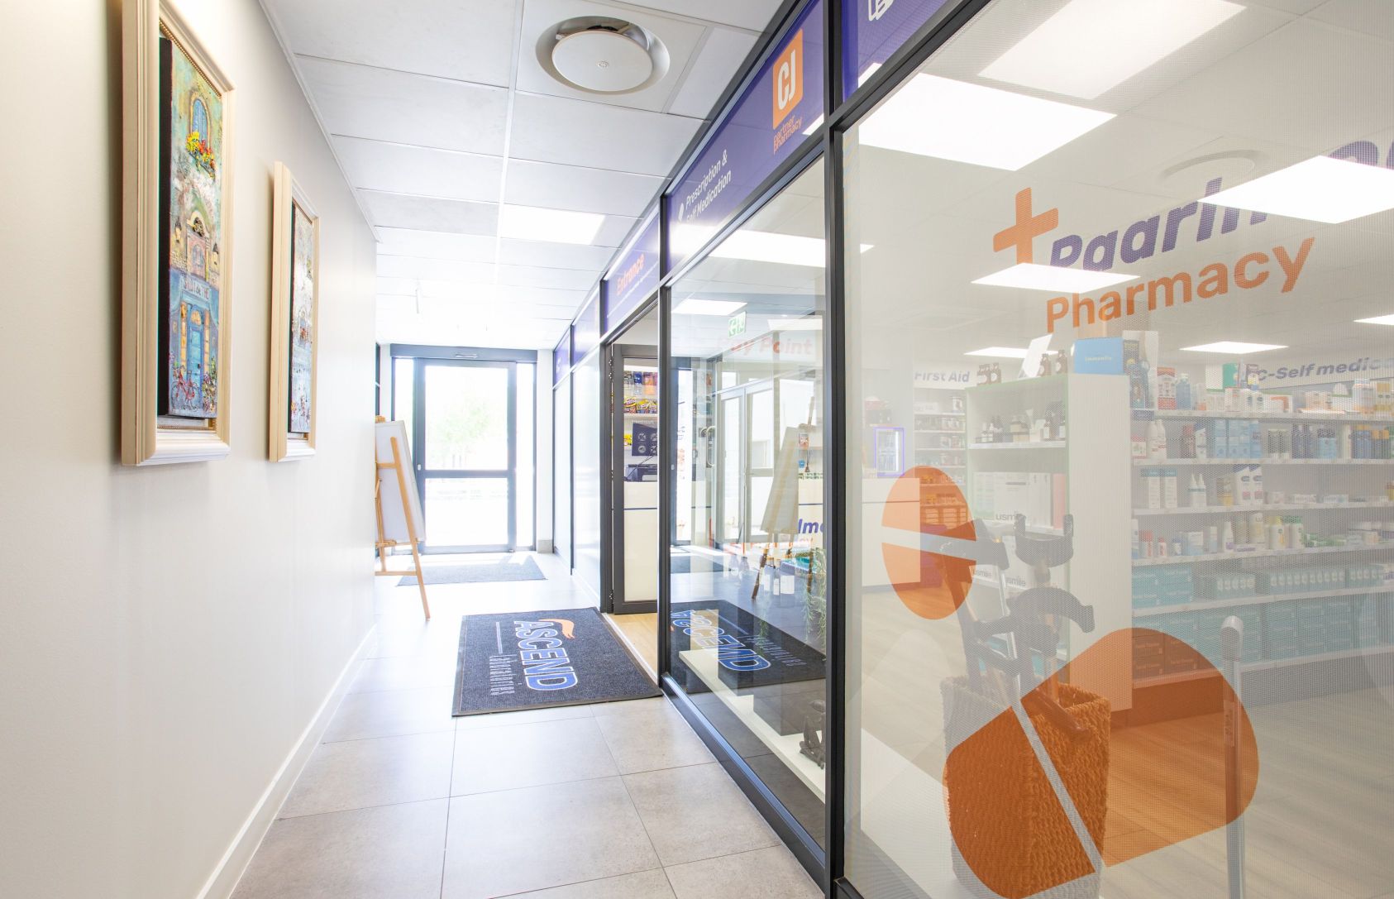
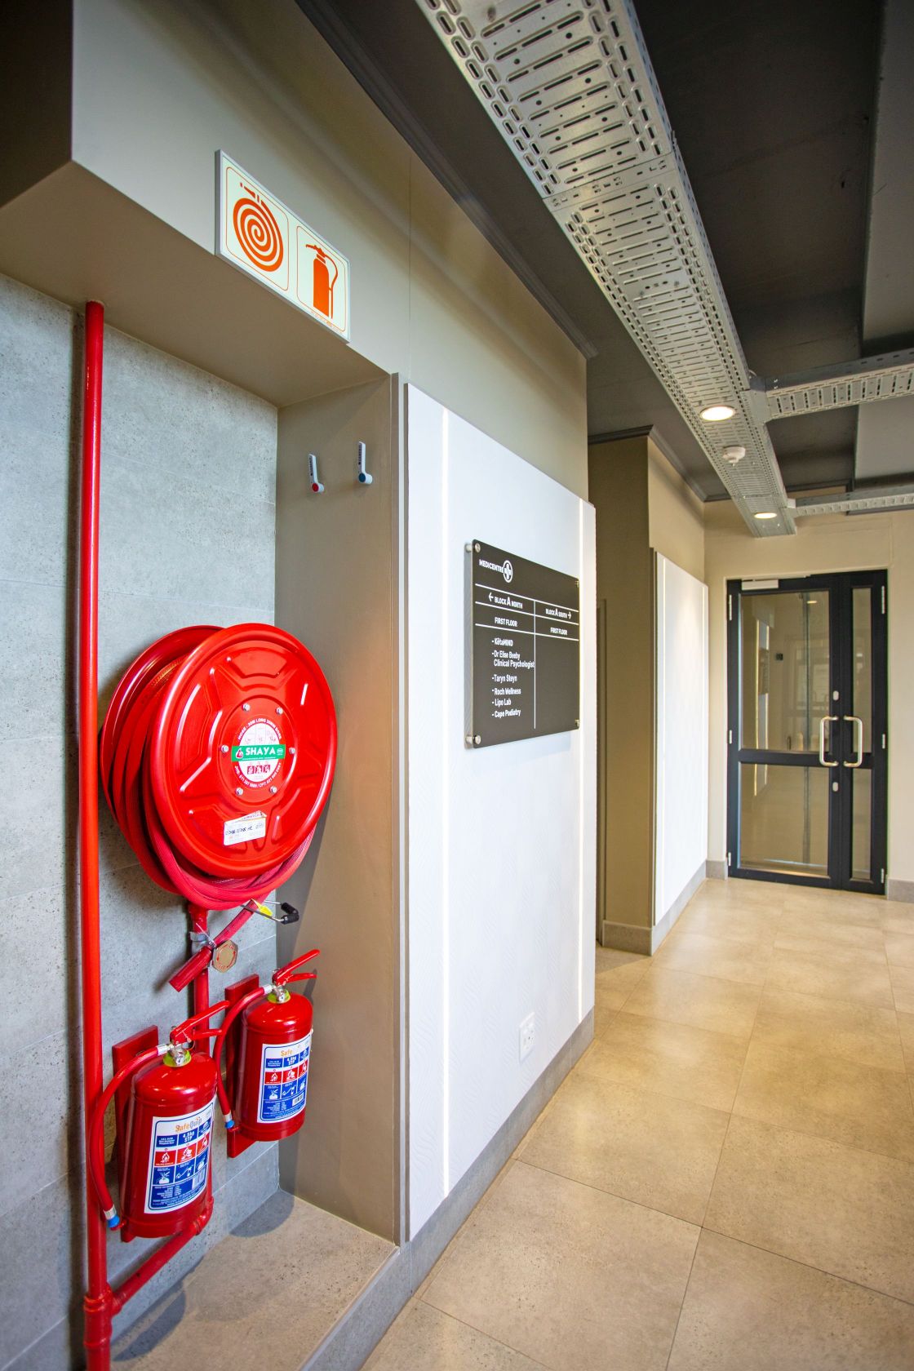
The scope included structural concrete works across all four floors, supported by full mechanical, electrical and fire engineering installations. Interior fit-out works to Block C included lobby and ablution finishes, with 600 x 600mm rectified porcelain floor tiling, matching wall tiles, granite countertops and Geberit sanitaryware fitted to male, female and disabled-accessible bathrooms. Feature wall panels with integrated LED accent lighting were installed to the lobby areas, with cable tray and lighting coordinated against the electrical engineer’s drawings.
Delivery required close coordination across a multi-disciplinary consultant team, with civil, structural, electrical and mechanical engineering input integrated into a tight handover programme to support the client’s commercial leasing timeline for the medical and wellness tenants moving into the development.
Contact Us
Contact Us
+27 (0) 21 868 3008
Postal Address
P.O. Box 290, Paarl, 7620 South Africa
Our physical address
c/o Drommedaris & Van der Stel Streets,
Dal Josaphat, Paarl, 7646
South Africa
GPS Coordinates
S: 33.69911° E: 18.98228°
© 2024 Isipani Construction (Pty) Ltd. All rights reserved. | Designed & Developed by Lindsay Ann Grubb