
Longkloof Precinct Phase 2
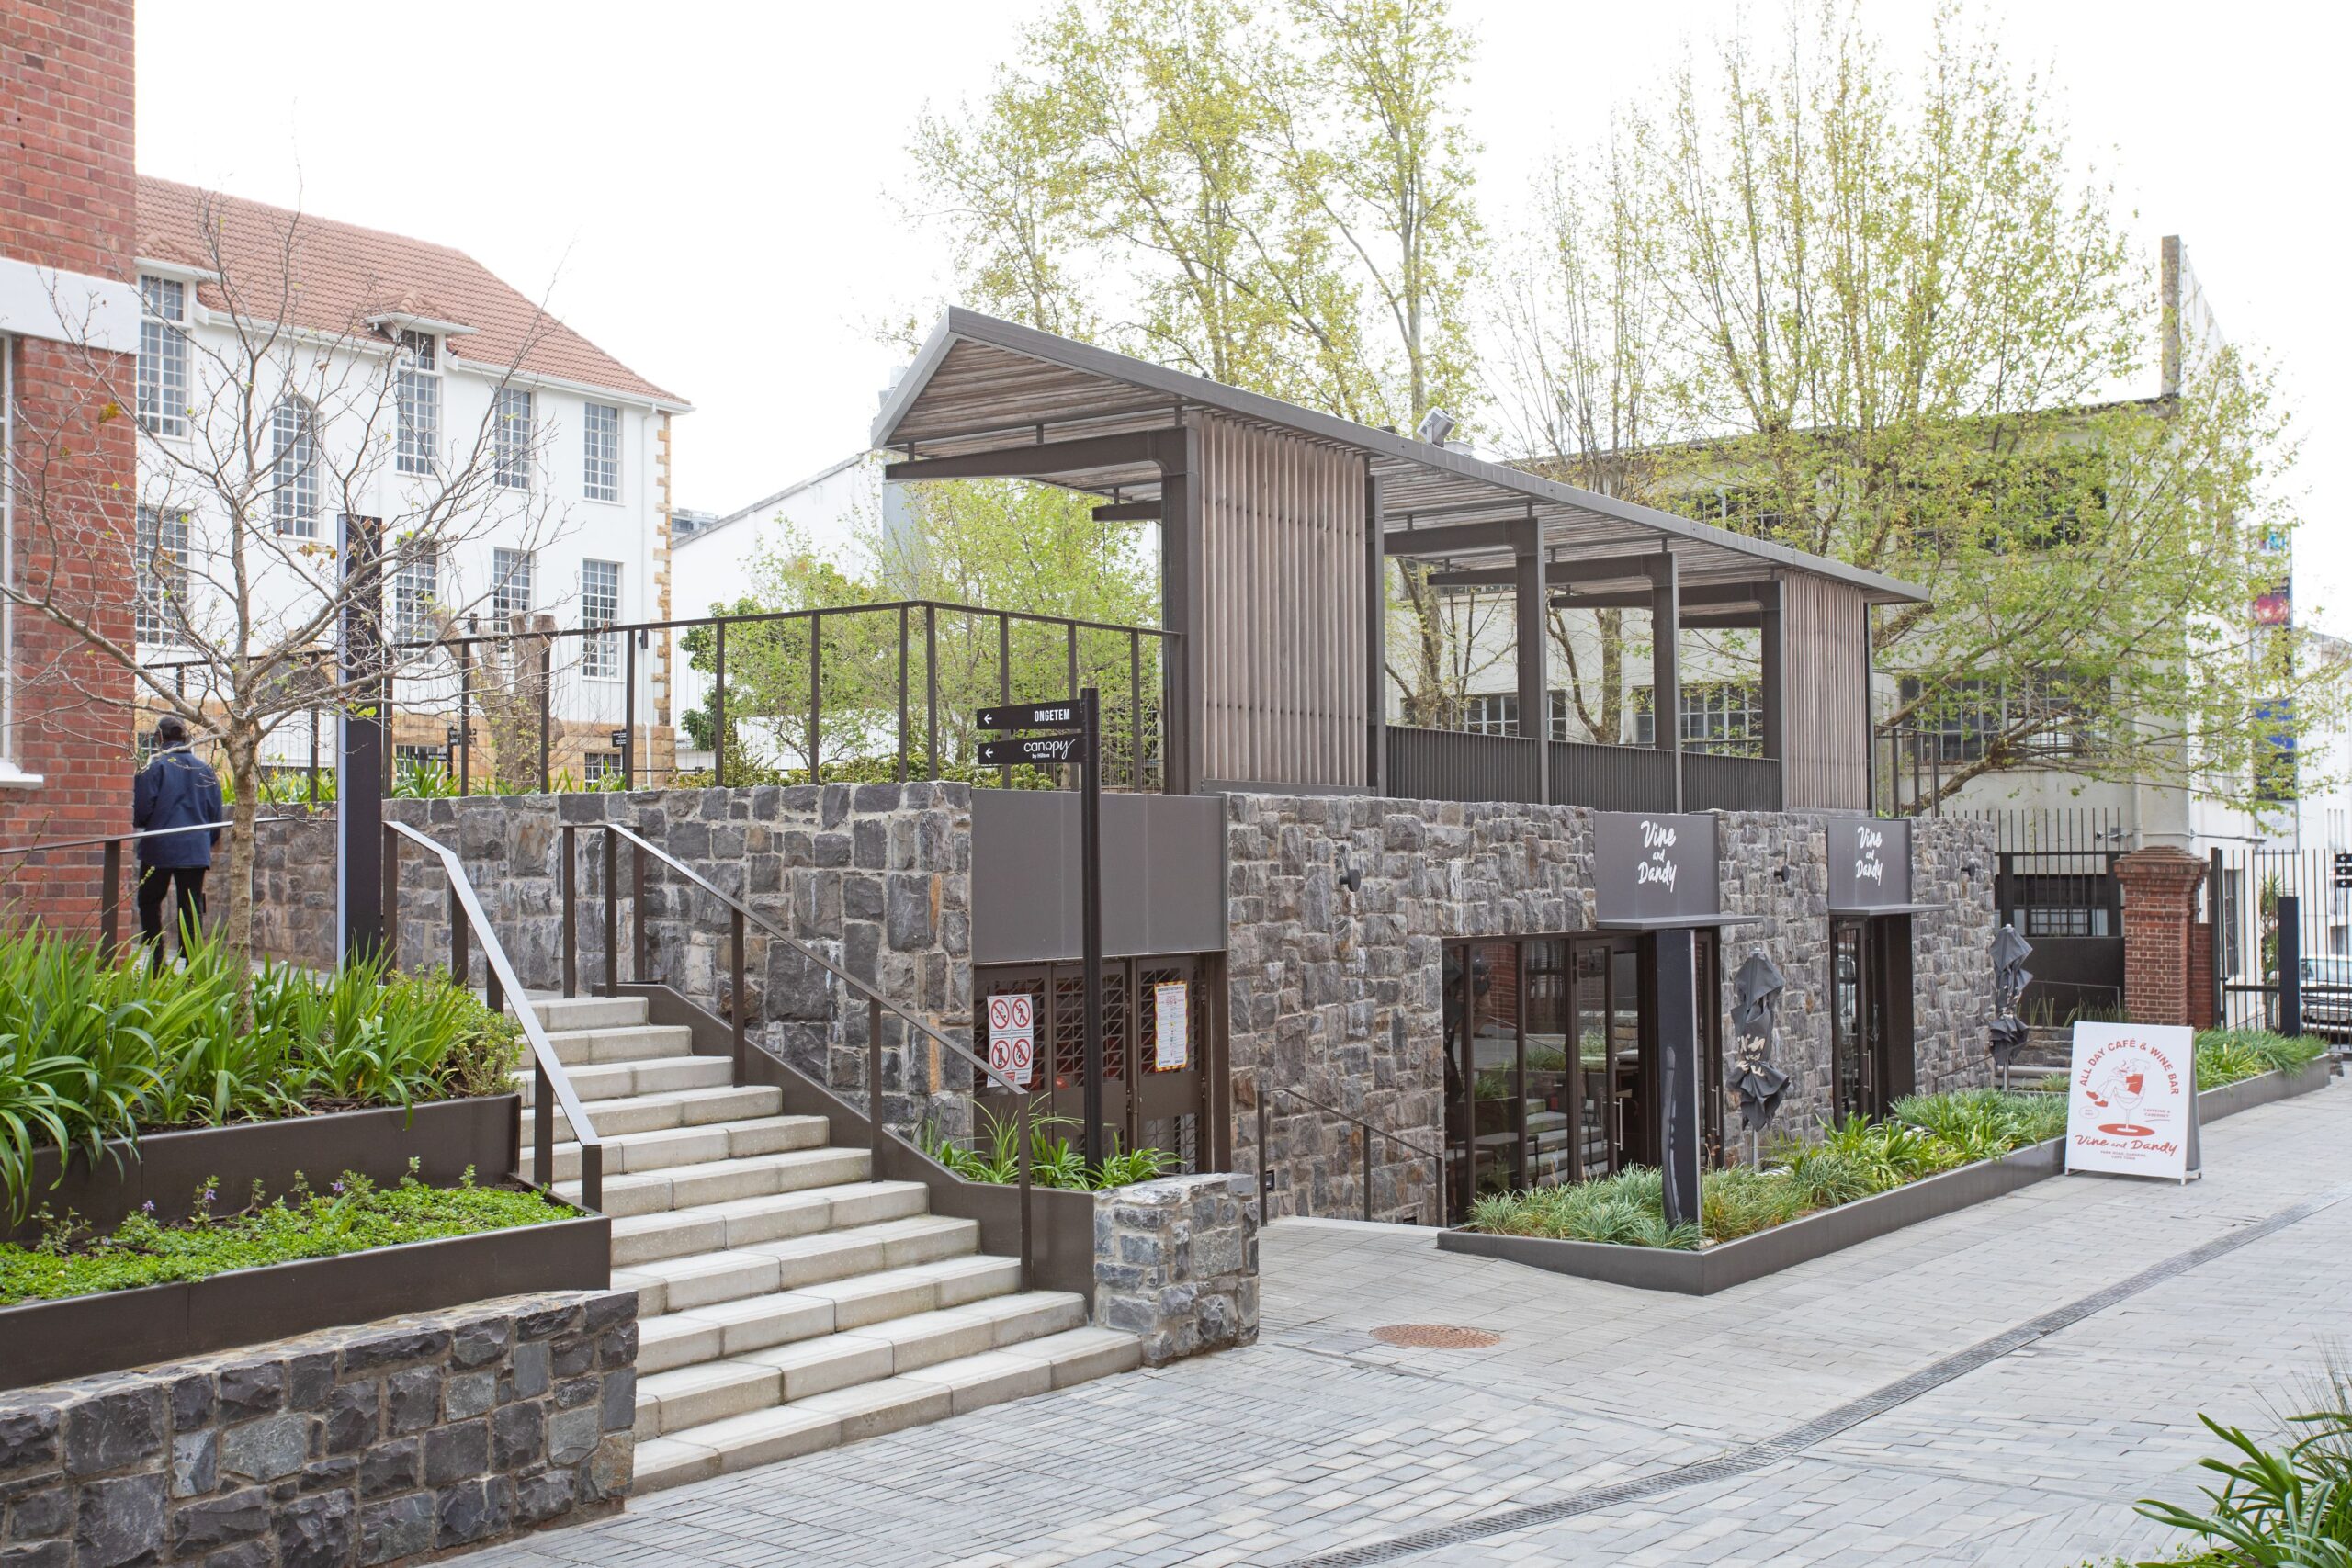
The Longkloof Precinct development is a landmark mixed-use project in Cape Town that has evolved over several years. Forming the heart of the Precinct’s regeneration, the project stands as a model for adaptive reuse, heritage integration, and sustainable urban development.
Following the onset of the COVID-19 pandemic in 2020, the development was temporarily paused and redesigned to respond to changing market conditions and future tenant requirements. During this period, Phase 1 was successfully completed, including the basement parking structure and surrounding buildings, while the development team refined the vision for the next stage of the precinct.
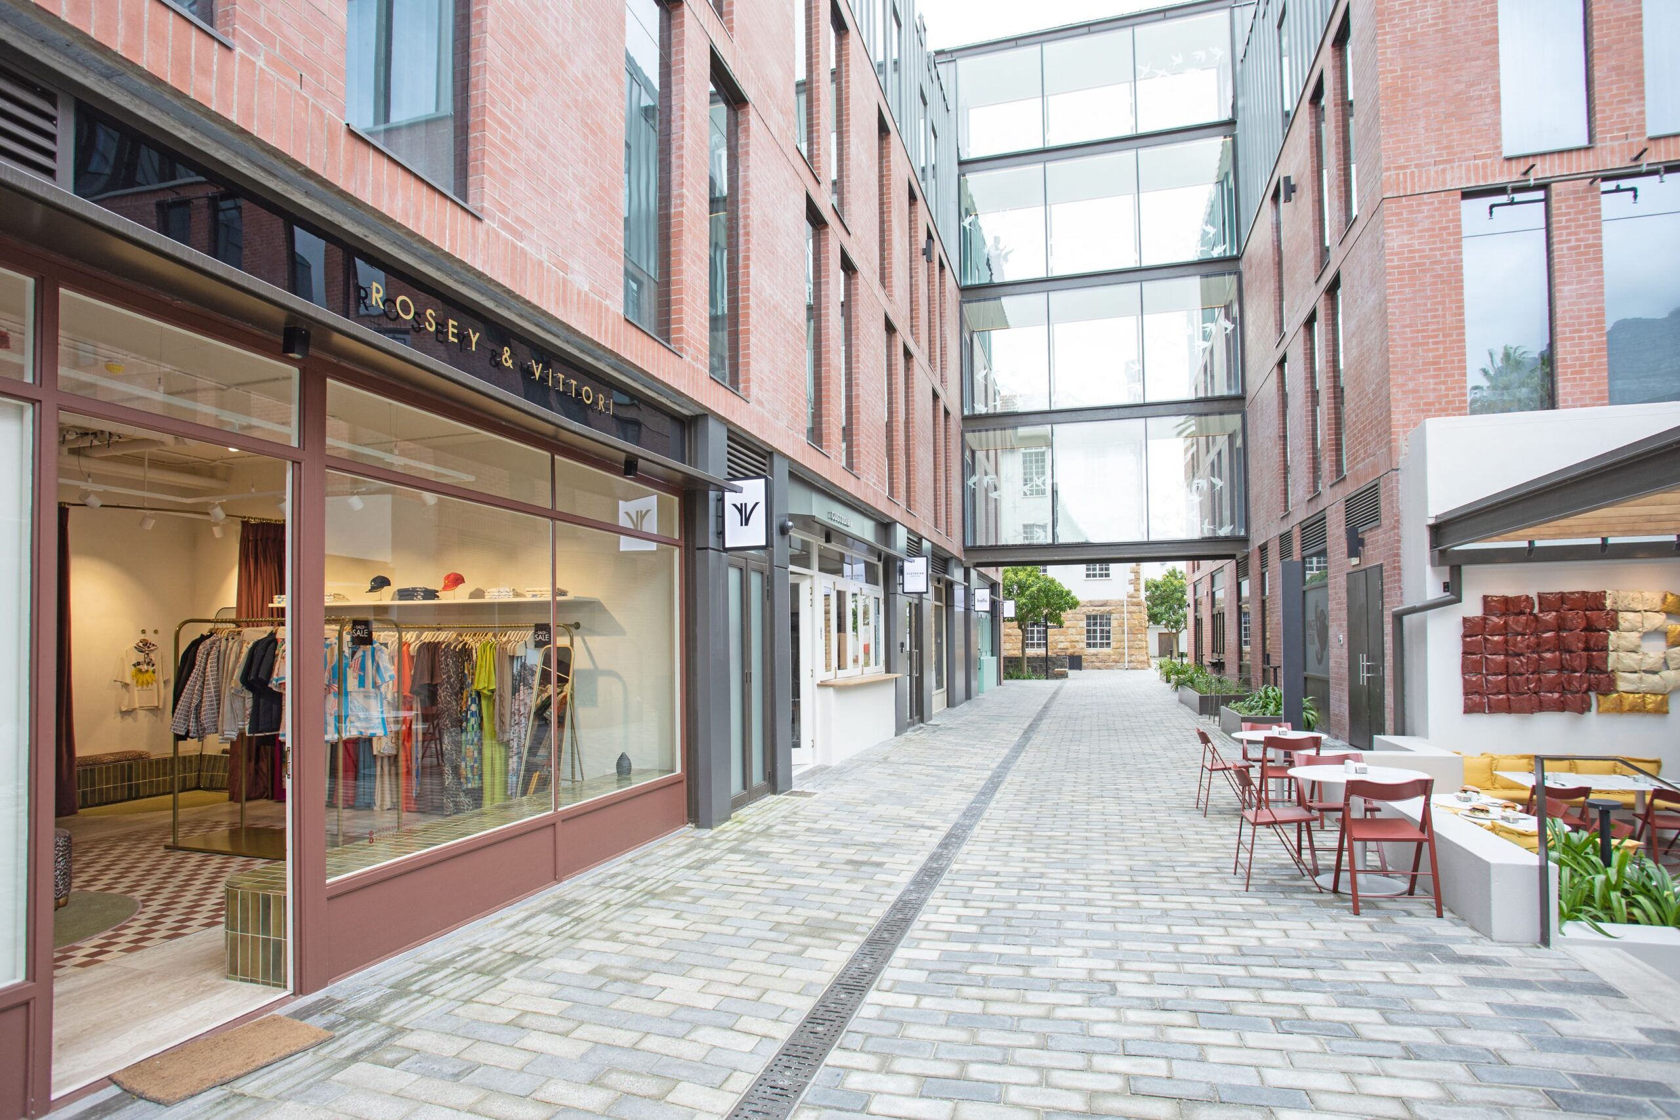
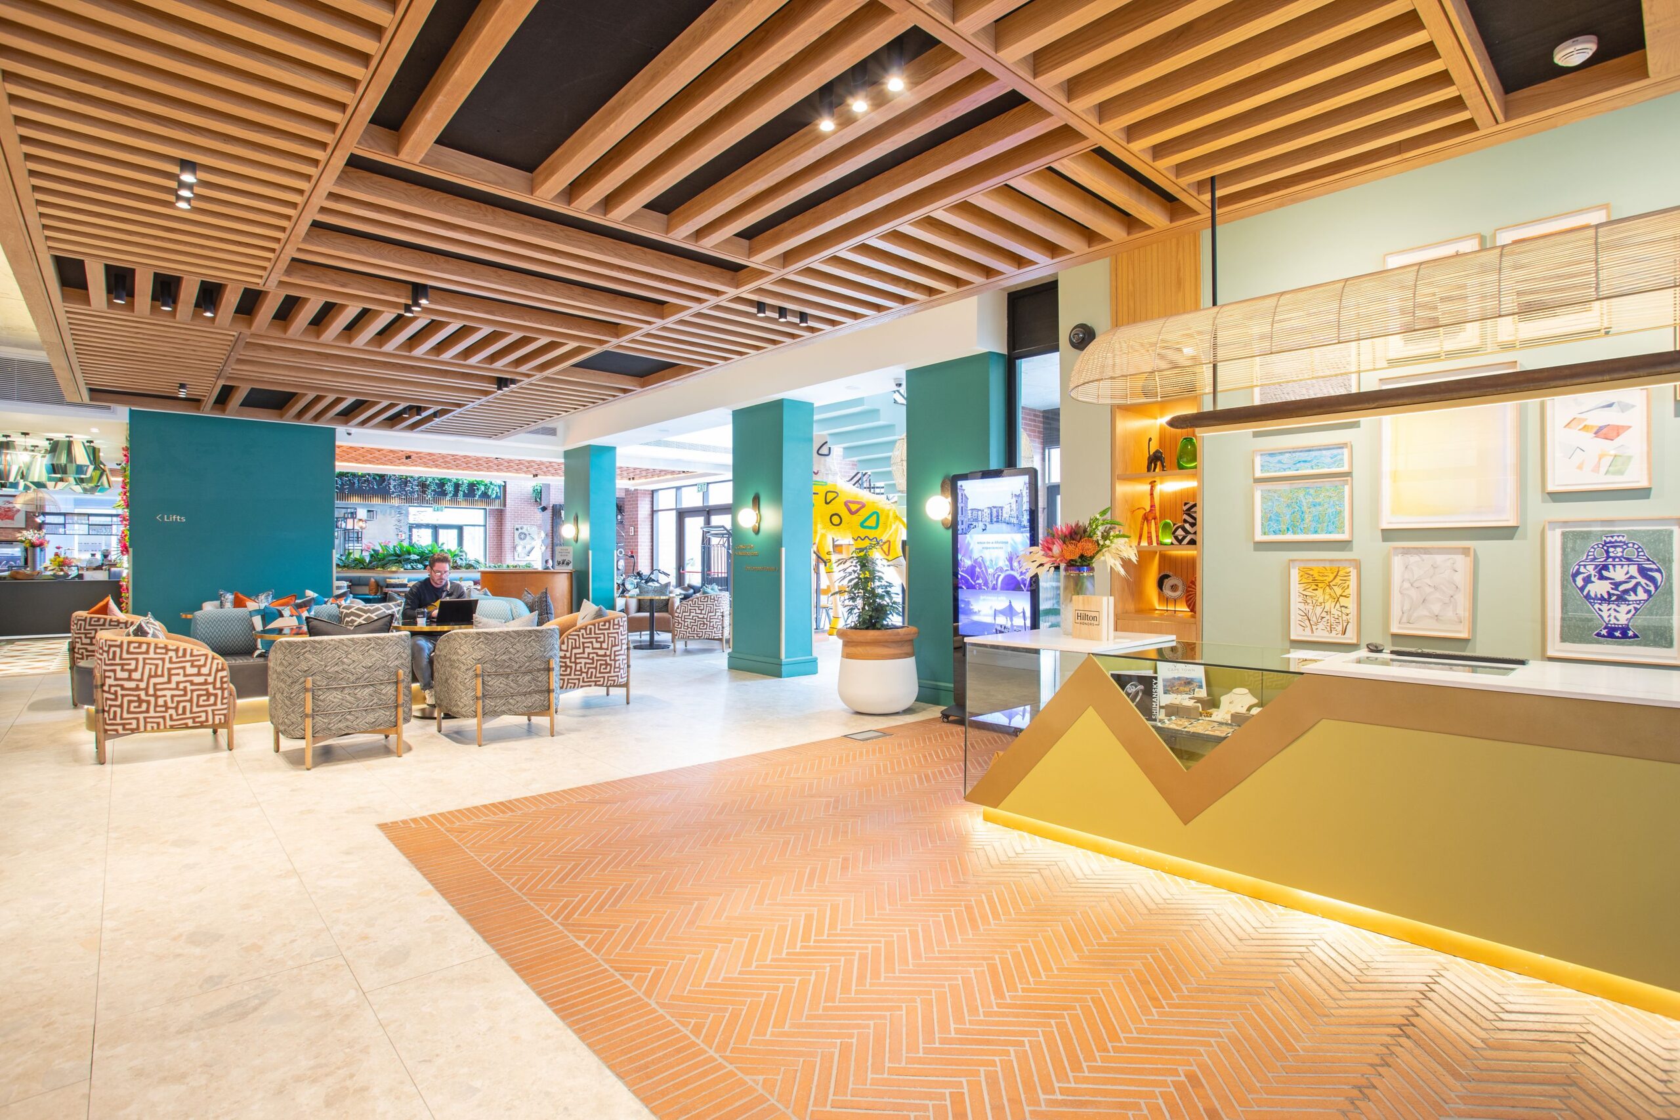
Construction of Phase 2 commenced in late 2023, focusing on the completion of a four-storey building that now accommodates a modern Hilton Canopy Hotel, complemented by surrounding retail spaces.
The development comprises two towers constructed above the existing Phase 1 parking structure. Each tower extends from ground floor level to the fourth floor, with a partial concrete roof structure housing plant and building services.
The hotel occupies the majority of the development, including a dedicated back-of-house facility located within the basement.
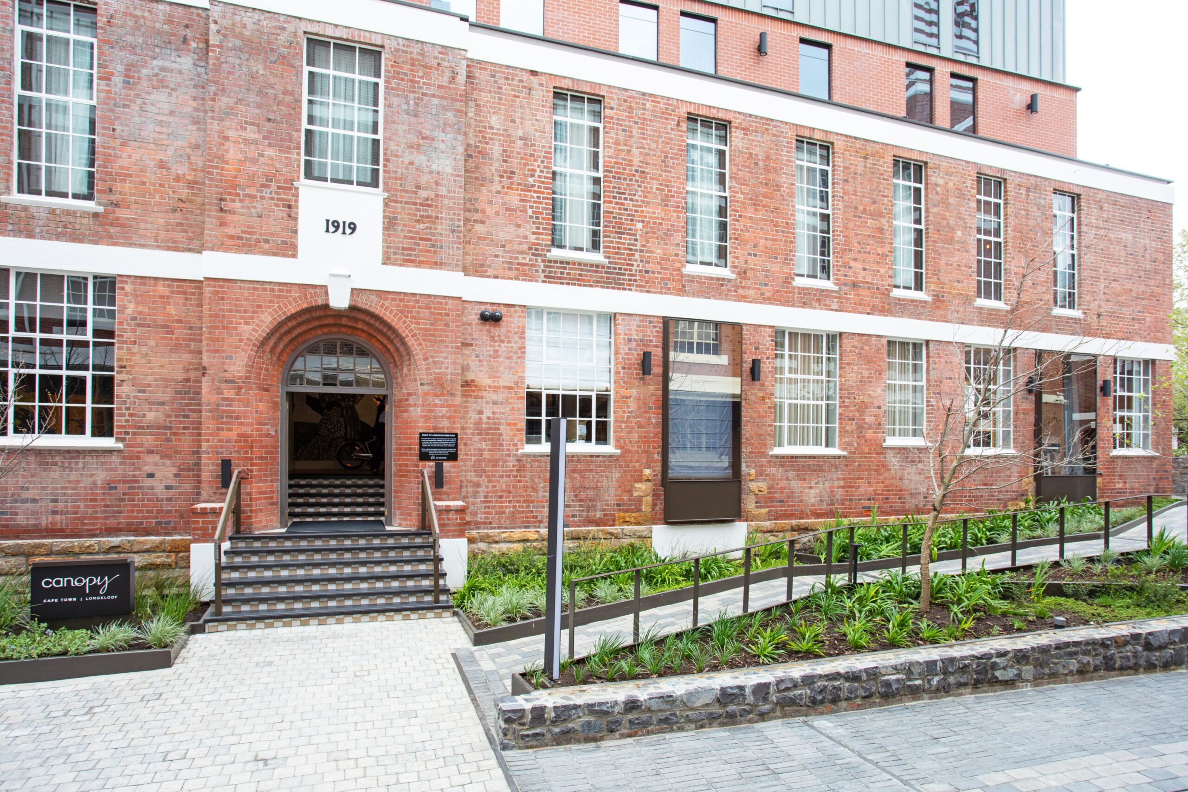
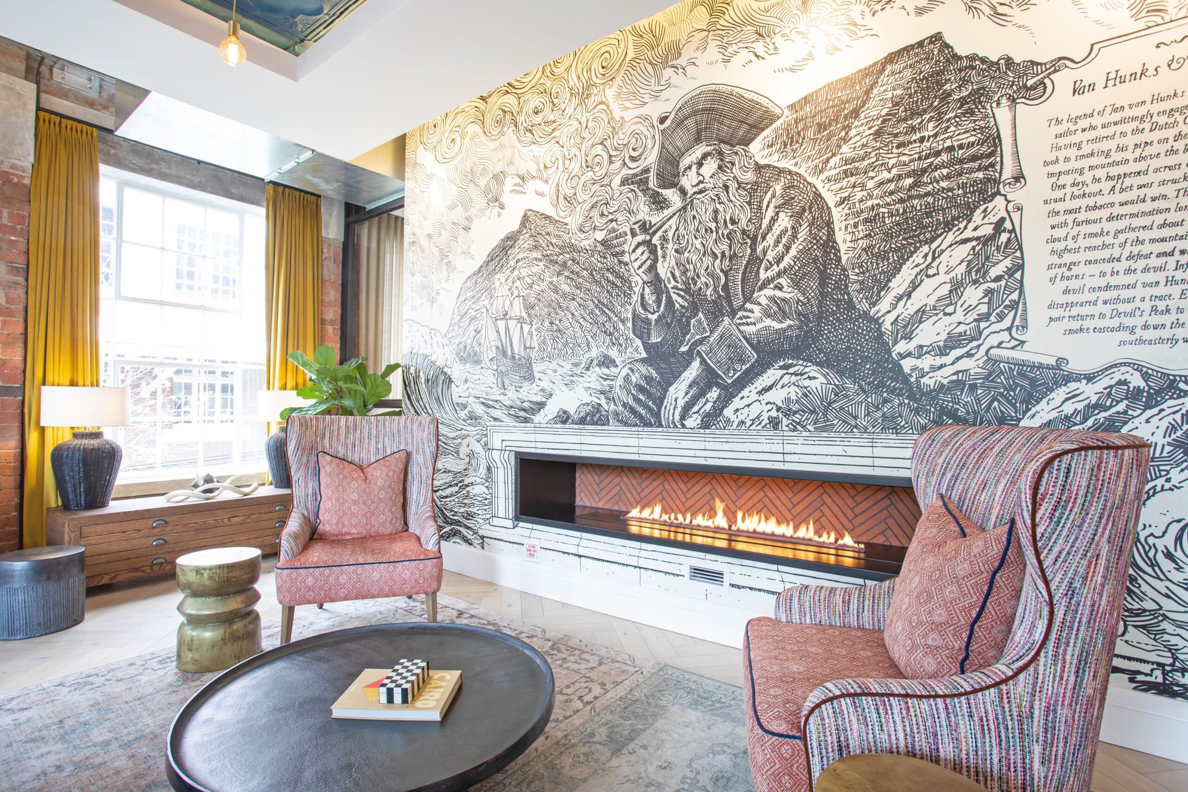
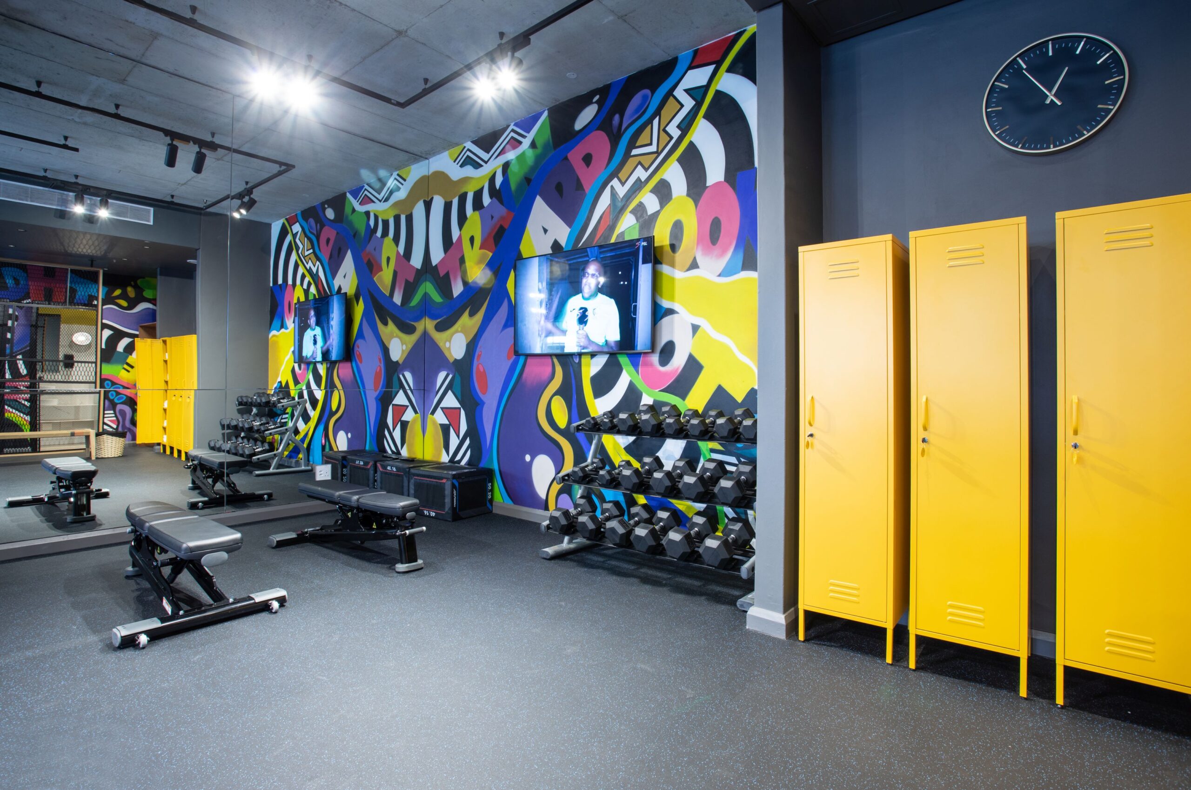
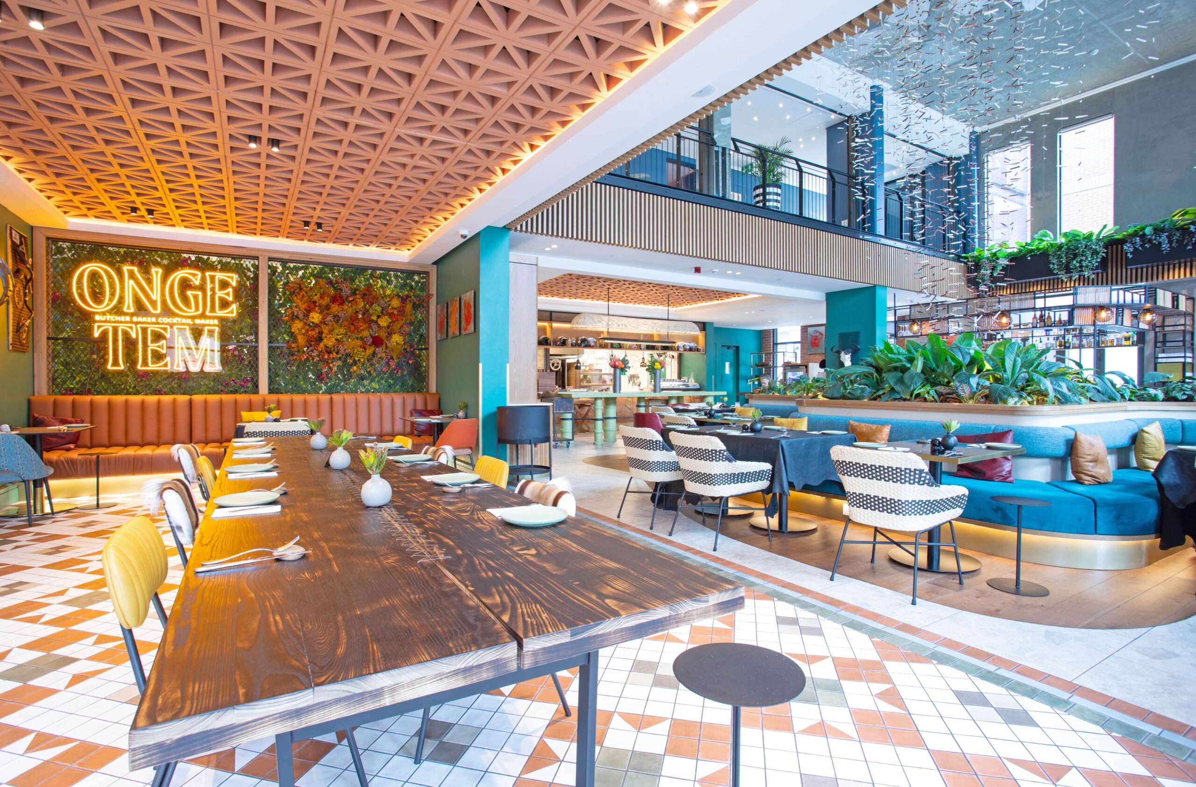
The completed hotel features 154 contemporary guest rooms, alongside carefully designed front-of-house spaces that integrate with and celebrate a portion of the site’s preserved heritage façade. Architecturally, the building combines traditional and contemporary design elements. The heritage façade was kept in place during demolition with steel beams and bracing. The new construction was tied in by special brackets and the temporary steel supports could only be removed once all concrete structures was in place. The external face was cleaned and sealed, and the metal frames was refurbished in position. The internal plaster was removed carefully and sealed to preserve the heritage look.
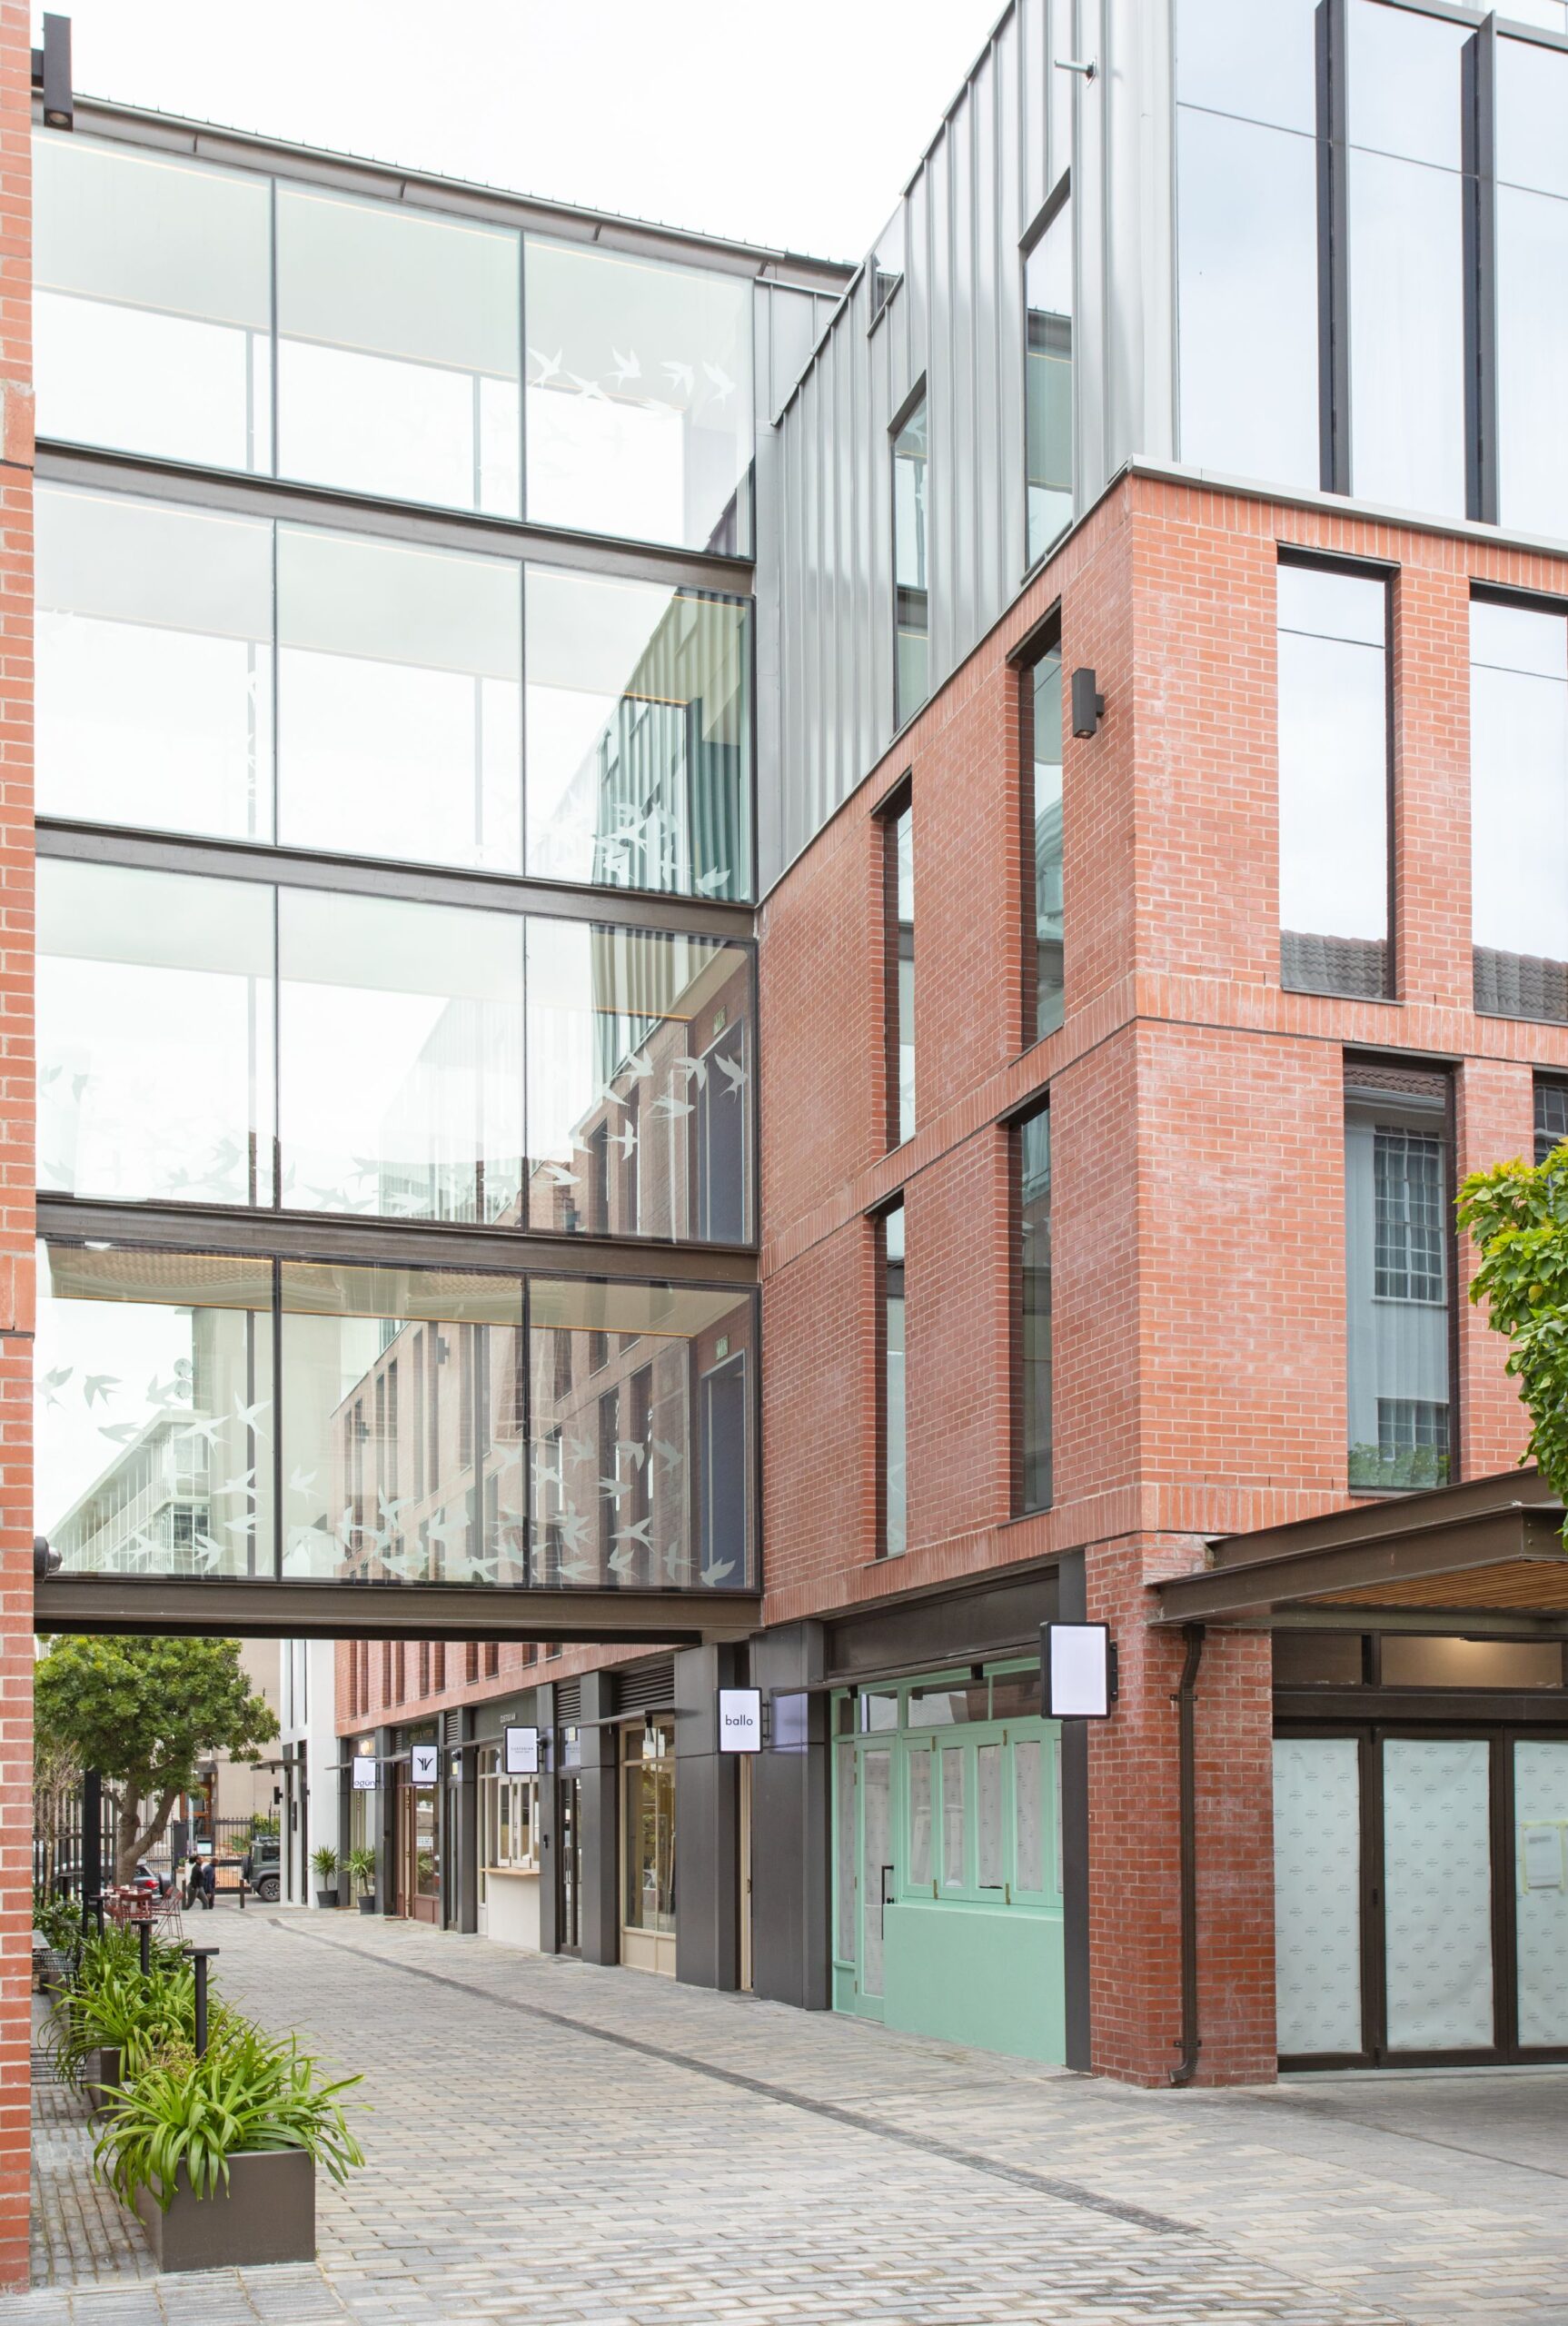
The ground to second-floor levels feature a conventional facebrick aesthetic, while the upper levels are characterised by modern mansard-style cladding and sheet-metal roofing. The two towers are connected by a striking glass bridge, with the space between them creating an active retail frontage that enhances the vibrancy of the precinct.
Constructing within a busy urban environment presented a number of challenges, including restricted site access, limited laydown areas, stringent time constraints, and complex design coordination requirements. Through careful planning and collaboration, these challenges were successfully managed to deliver a high-quality development that contributes significantly to the ongoing revitalisation of the Longkloof Precinct.
Project Details:
Value: R 250m
Date: September 2023 till December 2024
Client: Magma Properties Group
Architect: DHK Architects
Awards: SAPOA Awards 2025 – OVERALL WINNER; MBA Regional Safety Competition – 3rd place – R250m to R450m
Contact Us
Contact Us
+27 (0) 21 868 3008
Postal Address
P.O. Box 290, Paarl, 7620 South Africa
Our physical address
c/o Drommedaris & Van der Stel Streets,
Dal Josaphat, Paarl, 7646
South Africa
GPS Coordinates
S: 33.69911° E: 18.98228°
© 2024 Isipani Construction (Pty) Ltd. All rights reserved. | Designed & Developed by Lindsay Ann Grubb